Key takeaways
- A professional IKEA installation includes inventory, assembly, the suspension rail, mounting and leveling, door and drawer adjustment, hardware, fillers, cover panels, toe kicks and packaging cleanup.
- Plumbing, electrical and gas are licensed trades and never part of an installer's scope; countertop fabrication, flooring, painting and permits are also normally excluded.
- Demolition ($500 to $1,500), bulkheads ($600 to $2,000), crown molding and finish work ($300 to $1,200), backsplash and appliance installation are common add-ons that should be priced as their own lines.
- A quote that says only 'install cabinets' with no cabinet count, no exclusions and no warranty term is missing scope; ask for it in writing.
- Have the delivery inventoried, the old kitchen out, the rough-ins done and the walls patched before the crew arrives.
On this page
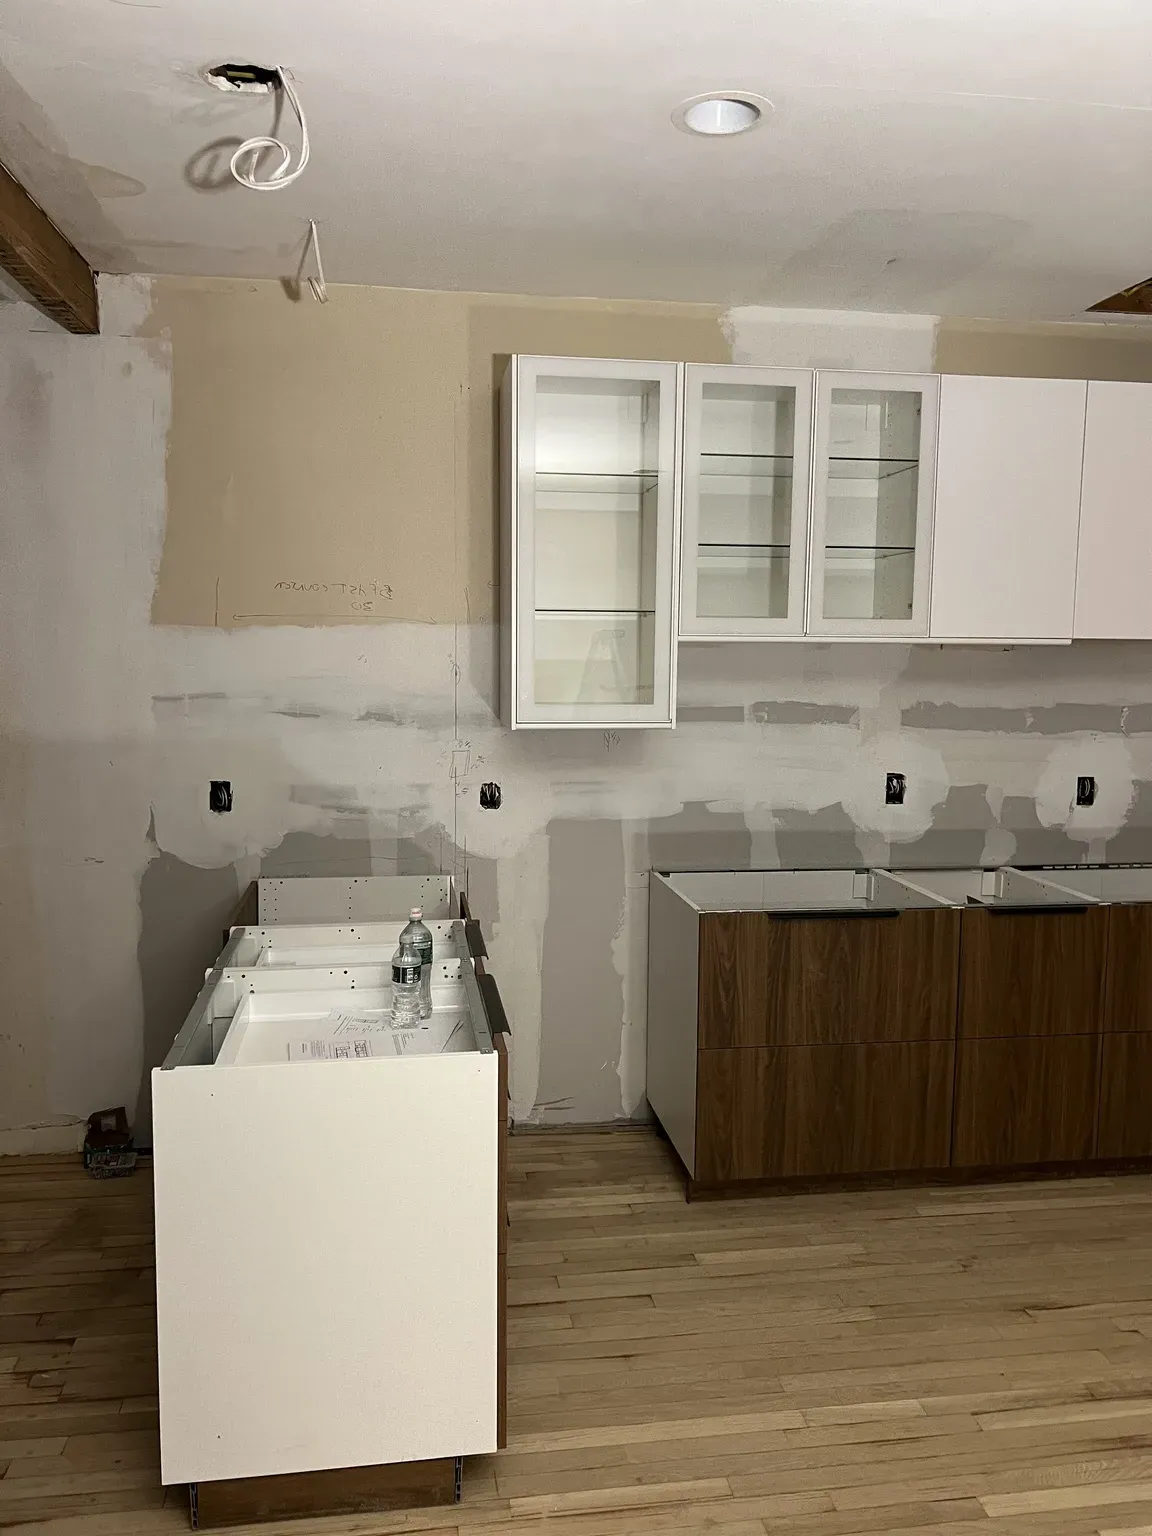
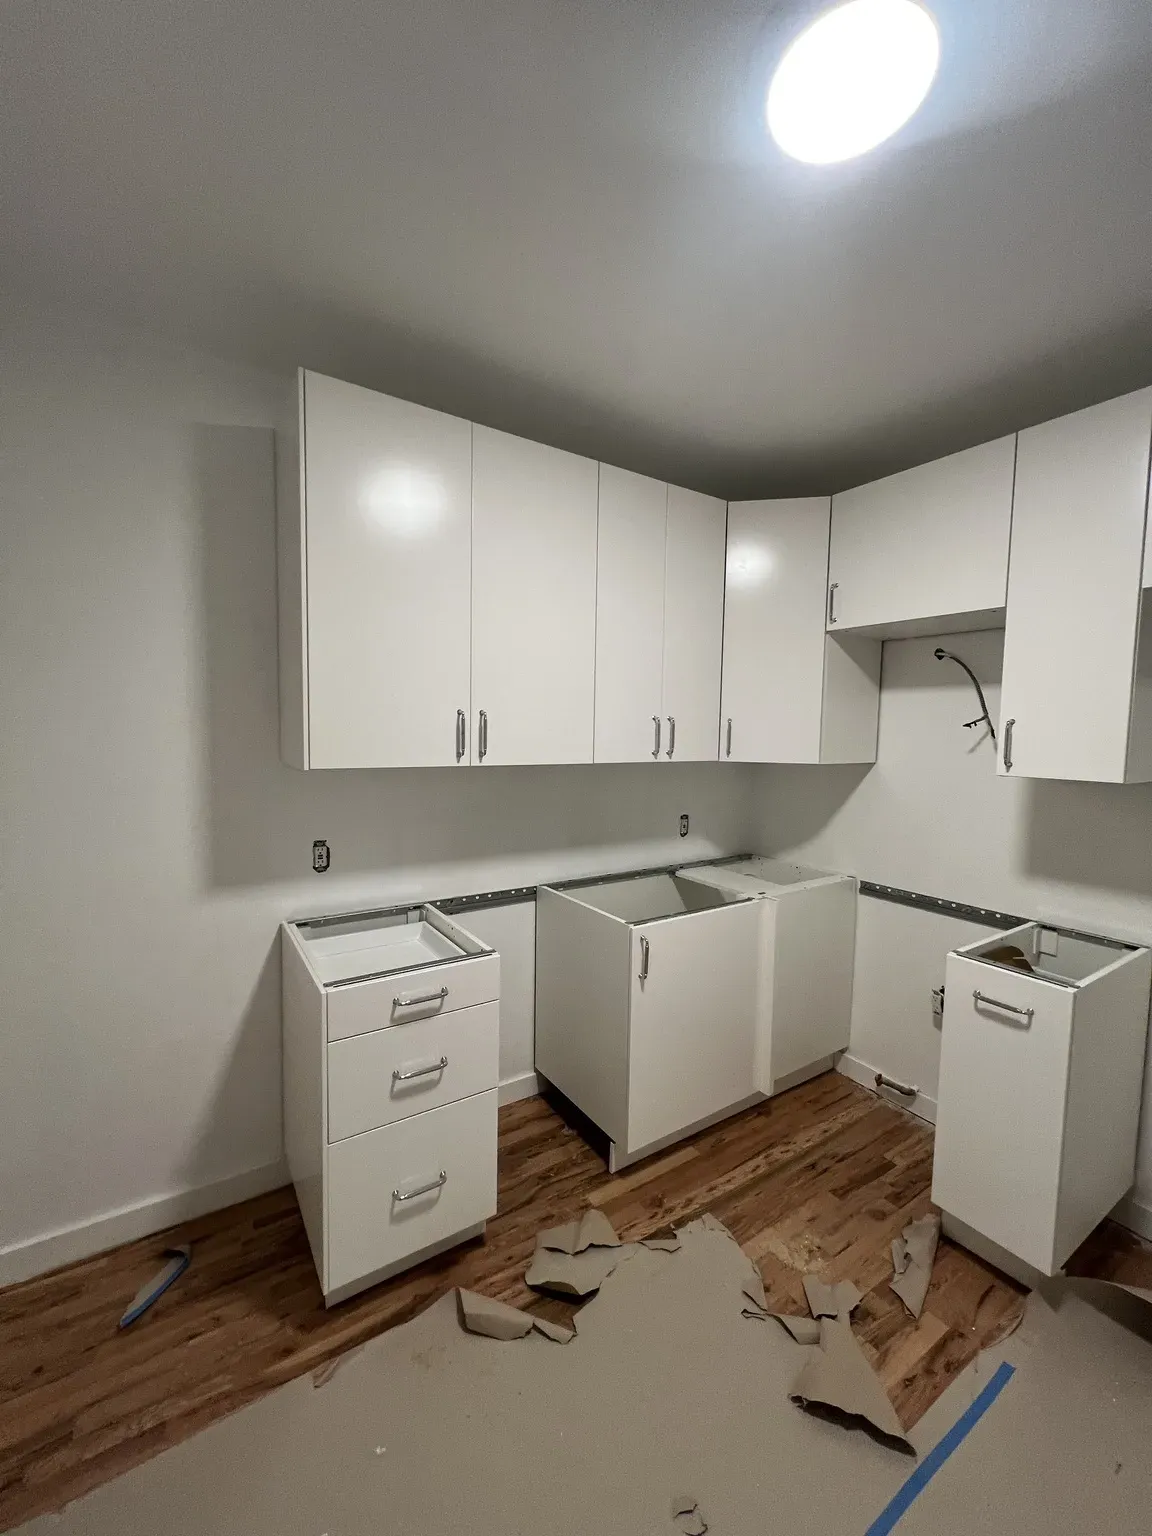
A professional IKEA kitchen installation normally includes checking the delivery against the order list, assembling every cabinet, mounting the suspension rail, hanging the wall cabinets, setting and leveling the base cabinets, fitting and adjusting doors, drawers and hinges, mounting handles, cutting and scribing fillers and cover panels, fitting toe kicks, and hauling away the packaging. It normally does not include plumbing, electrical, gas, countertop fabrication, flooring, painting or permits.
Everything between those two lists, meaning demolition, a bulkhead, a backsplash, appliance installation and crown molding, is an add-on. Each should appear on your quote as its own line with its own price. If it is not on the quote, assume nobody is doing it.
The rest of this guide spells out what each line means, who does what and in which order, and how to read a quote so nothing falls into the gap between trades.
What a Professional Installation Includes
In the order the work happens on site:
- Inventory check. Every box is counted against the IKEA order list and opened far enough to spot damage, so missing or broken parts are reported to IKEA before the crew is on site. Our guides on reading your IKEA kitchen order list and missing or damaged IKEA kitchen parts cover this step.
- Cabinet assembly. Every SEKTION frame is built: sides, top, bottom, back, legs on base units, UTRUSTA hinges, MAXIMERA drawer boxes and runners. Doors and fronts are hung loosely for adjustment later.
- Layout. The plan is transferred to the walls: cabinet positions, the high point of the floor, the rail height, the appliance openings, the sink centerline.
- Suspension rail. The steel rail is fastened into studs, level end to end, at the height that puts the wall cabinet bottoms where the plan says they go.
- Wall cabinets. Hung on the rail, connected to each other, fixed to the rail.
- Base cabinets and leveling. Set on their legs, leveled to the high point of the floor, screwed to each other so the fronts form one plane.
- Anchoring. Base cabinets are fixed to the wall so the run cannot move.
- Doors, drawers and hinge adjustment. Every door and drawer front is adjusted in three directions so gaps are even and lines run straight down the run. Soft-close dampers are set.
- Handles and hardware. Positions confirmed with you, then drilled with a jig so every pull sits in the same spot.
- Fillers and cover panels. Fillers close the gaps between cabinets and walls; cover panels finish exposed cabinet sides and the ends of runs. Both are cut and scribed to the actual wall, which in an older house is rarely straight. See our IKEA toe kick and filler guide.
- Toe kicks. Clipped to the legs and scribed to follow the floor.
- Cleanup. Packaging broken down and removed, cabinets wiped out, floor swept. Whether cardboard haul-away is included or a separate line varies by installer; we offer it as a packaging cleanup service so it is never ambiguous.
That is the scope of our IKEA cabinet assembly and installation service. If a quote is silent on items 1, 9, 10, 11 or 12, ask.
What Is Normally Excluded, and Why
Plumbing
Disconnecting and reconnecting the sink, faucet, disposal, dishwasher and refrigerator water line is licensed plumbing work in Massachusetts, Connecticut and Rhode Island, and moving any of it typically requires a permit. Installers set the sink cabinet and cut the openings for supply and drain lines; the plumber makes the connections. Our IKEA kitchen plumbing guide covers the sequencing.
Electrical
New outlets, under-cabinet lighting circuits, a hood circuit, a range or wall-oven circuit: all licensed electrical work, all typically permitted. Installers will drill for and route low-voltage lighting cable inside cabinets if the lighting is part of the plan, but nothing that connects to a circuit. See IKEA kitchen electrical requirements.
Gas
Connecting a gas range or cooktop is a licensed trade. Nobody who is not licensed for it should touch it, and that includes us.
Countertop fabrication
Quartz and granite are templated after the cabinets are in, fabricated over one to two weeks and installed by the fabricator's crew. That is a separate contract with a separate company unless your installer has arranged it. IKEA laminate and butcher block tops are different; those we cut, seam and set as part of our countertop installation service.
Flooring
Flooring is a flooring contractor's job whether it goes in before or after the cabinets. Tell the installer which order you have chosen; it changes the leg height and the toe kick.
Painting and drywall finishing
Patching where the old cabinets came off, skim-coating, priming and painting are a painter's work. Installers repair a wall only enough to hang a rail on it.
Permits
Replacing cabinets in the same footprint often does not require a building permit, but rules vary by town, and any plumbing, electrical or gas work must be permitted and done by licensed trades. Confirm with your local building department. Our guide to kitchen renovation permits in MA, CT and RI explains who typically pulls what.
Common Add-Ons and What They Cost
| Add-on | Typical range (MA, CT, RI, 2026) | What it covers | Service page |
|---|---|---|---|
| Kitchen removal (demolition) | $500–$1,500 | Removing old cabinets, countertops and backsplash, and disposal; the plumber disconnects and caps first | Kitchen removal |
| Bulkhead or soffit | $600–$2,000 depending on length | Framing and finishing the box above wall cabinets, or modifying an existing one | Bulkhead construction |
| Crown molding, toe-kick lighting, extra panel scribing | $300–$1,200 | Finish carpentry above and below the cabinets | Cabinet assembly and installation |
| Countertop templating and installation, if separate | $500–$1,000 | Coordinating the fabricator, or setting IKEA laminate and butcher block tops | Countertop installation |
| Backsplash | Quoted per project by tile and area | Tiling between countertop and wall cabinets after the top is set | Splashback installation |
| Appliance installation | Quoted per appliance | Setting and securing the dishwasher, hood, built-in microwave and refrigerator; gas and electrical connections excluded | Appliance installation |
| Packaging cleanup | Quoted per project | Breaking down and removing all IKEA cardboard and foam | Packaging cleanup |
Backsplash and appliance work vary too much with tile, layout and appliance list for a useful range here; ask for a line item. Our IKEA kitchen installation cost calculator lets you add and remove each item to see the whole project. For crown molding specifically, see how to add crown molding to an IKEA kitchen.
Included, Add-On or Not Us
| Task | Status | Who does it |
|---|---|---|
| Inventory check against the order list | Included | Installer |
| Cabinet assembly | Included | Installer |
| Suspension rail | Included | Installer |
| Mounting and leveling base and wall cabinets | Included | Installer |
| Door, drawer and hinge adjustment | Included | Installer |
| Handles and hardware | Included | Installer |
| Fillers, cover panels, toe kicks | Included | Installer |
| Packaging removal | Included or add-on; check the quote | Installer |
| Demolition of the old kitchen | Add-on | Installer |
| Bulkhead or soffit | Add-on | Installer |
| Crown molding, toe-kick lighting | Add-on | Installer |
| Backsplash | Add-on | Installer |
| Appliance placement and securing | Add-on | Installer |
| IKEA laminate or butcher block countertop | Add-on | Installer |
| Stone countertop templating and setting | Not us | Countertop fabricator |
| Plumbing disconnect and reconnect | Not us | Licensed plumber |
| Electrical circuits, outlets, lighting wiring | Not us | Licensed electrician |
| Gas connection | Not us | Licensed gas fitter |
| Flooring | Not us | Flooring contractor |
| Wall finishing and painting | Not us | Painter |
| Permits | Not us | Homeowner or the licensed trade |
Who Does What, and When
A typical project, in order. Small kitchens compress this; large kitchens with quartz stretch it.
- Plan review (homeowner and installer). We review your IKEA plan for free before quoting and flag anything that will not fit the room.
- Order and delivery (homeowner). Cabinets ship from IKEA Stoughton or IKEA New Haven, or by IKEA delivery for Rhode Island, which has no store.
- Inventory (installer or homeowner). Several days before installation, so shortages can be reported.
- Demolition (installer as an add-on, or homeowner). The plumber disconnects and caps the sink and dishwasher first, and the electrician makes any live circuits safe.
- Rough-in (licensed plumber and electrician). Supply and drain lines moved or stubbed where the plan needs them; new circuits and boxes installed.
- Wall repair and bulkhead (installer, as add-ons). Patches, and any soffit framing, before the rail goes up.
- Cabinet installation (installer). One to two days for a small kitchen, three to four for a medium, five to seven for a large one. See our IKEA kitchen installation day guide for what each day looks like.
- Countertop template (fabricator). Requires the cabinets set, level and anchored, usually the day after installation finishes. Fabrication then takes one to two weeks for quartz or granite, with nothing happening on site.
- Countertop set (fabricator for stone; installer for IKEA laminate or butcher block).
- Final plumbing and electrical (licensed trades). Sink, faucet, disposal, dishwasher, outlets, lighting connections.
- Backsplash (installer, as an add-on). After the countertop, never before.
- Appliances (installer as an add-on; gas fitter for the range connection).
- Final adjustment and walkthrough (installer). Doors and drawers rechecked after the countertop has loaded the base run.
How to Read a Quote and Spot Missing Scope
The quote is where scope gaps hide. Signs that something is missing:
- A single line reading "install kitchen cabinets" with no cabinet count
- No mention of the suspension rail, leveling or anchoring
- No mention of fillers, cover panels or toe kicks
- "Cleanup" without saying whether the cardboard leaves the property
- "As needed" or "if required" attached to an item with no price
- No list of exclusions
- No policy for missing or damaged parts, or who pays for the return trip
- No workmanship warranty term
- No registration number or certificate of insurance offered
None of these makes an installer dishonest; usually the quote was written quickly. The fix is the same: ask for the missing lines in writing before comparing. For more, see questions to ask an IKEA kitchen installer.
What to Have Ready Before Installation Day
- The delivery inventoried against the order list, with shortages already reported to IKEA
- The old kitchen out, or demolition booked as an add-on
- Plumbing and electrical rough-in finished, with lines capped or stubbed where the plan needs them
- Walls patched, and painted if you are painting before the cabinets
- The flooring decision made and communicated: before the cabinets or after
- Appliances on site, or spec sheets in hand to check openings against IKEA kitchen appliance dimensions
- Handle positions decided, so drilling is not held up on day one
- The IKEA plan printout and order list available on site
- A clear path from street to kitchen, parking arranged, condo approvals and elevator reservations in place
- Pets and children elsewhere; the kitchen is a workshop for the week
Our IKEA kitchen installation checklist has a printable version of this list.
New England Specifics
Old housing changes the scope conversation in a few predictable ways.
Plaster-and-lath walls and out-of-level floors are the norm in pre-war houses across Worcester, Hartford, New Haven and Providence, and in most Boston triple-deckers. They do not change what is included, but they add hours to the rail and leveling steps, and a good quote says so up front.
Existing bulkheads are common in postwar Capes and colonials. Decide before quoting whether it stays (cabinets fit under it), goes (there is usually a duct or pipe inside, so ask first) or gets rebuilt to meet the new cabinets. Each is a different line.
Postwar Capes and ranches often have 8-foot ceilings, where 30" wall cabinets plus a filler strip finish the run. Victorians and some colonials run 9 feet or more, where stacked cabinets or crown molding become a decision. See extending IKEA cabinets to the ceiling.
Radiators under windows and chimney breasts jogging through the room mean scribing and sometimes a reduced-depth cabinet. Neither is a problem if the plan knows about it.
Condo buildings in Boston, Stamford and Providence want a certificate of insurance naming the association and often restrict work hours; get the requirements from management before booking anyone.
For local detail, see our pages on IKEA kitchen installation in Massachusetts, Connecticut and Rhode Island, and our guide to IKEA kitchens in old houses.
Getting the Scope in Writing
Take the two tables above to any installer you are considering and ask them to mark each line as included, add-on or not theirs. If they can do it without hesitating, you are talking to someone who has done this before.
We review IKEA plans for free before quoting, and our quotes list the cabinet count, every add-on and every exclusion. Request a free estimate and we will send you a scope you can hold us to.
Frequently asked questions
About the authors
This guide was written and reviewed by the Hearthstone Kitchens installation team, who have installed 600+ IKEA kitchens in Massachusetts, Connecticut and Rhode Island over 7+ years. Prices reflect what we see on real quotes in 2026 and are updated when the market moves. We are an independent installer and are not affiliated with IKEA.
Ready to talk about ikea cabinet assembly?
Upload your IKEA plan or a few photos. We will check it for missing pieces and send an itemized estimate within 3 hours, free and with no obligation.