Key takeaways
- SEKTION base cabinets are 30 inches tall on 4.5-inch legs, which is 34.5 inches to the frame and about 36 inches with a countertop, and 24 inches deep with a 15-inch shallow option.
- Wall cabinets come 15, 20, 30 and 40 inches tall and 15 inches deep as standard, and they hang on a steel suspension rail.
- Widths run 12 to 36 inches in 3-inch steps, with a few 9-, 38- and 47-inch units for pull-outs and corners.
- Fill each run with the fewest, widest cabinets that fit, then use fillers to absorb the leftover inches against the wall.
On this page
- A Note on Inches vs Centimeters
- Base Cabinets
- Wall Cabinets
- Tall Cabinets (Pantry and Oven Housing)
- Cover Panels, Toe-Kicks, and Fillers
- How to Choose the Right Cabinet Widths
- Matching Cabinets to Appliances
- Standard Countertop and Clearance Dimensions
- Why Dimensions Matter So Much for Old Homes
- Let Us Help You Get the Dimensions Right
One of the strengths of IKEA's SEKTION system is its modularity — cabinets come in a defined set of standard sizes that snap together into almost any layout. Understanding these dimensions is essential for planning a kitchen that fits your space and your appliances. This reference covers every SEKTION cabinet category and how to choose the right sizes.
The quick version: base cabinets are 30 inches tall on 4.5-inch legs (34.5 inches, about 36 with a countertop) and 24 inches deep; wall cabinets are 15, 20, 30 or 40 inches tall and 15 inches deep; widths run from 12 to 36 inches in 3-inch steps, with a few special sizes. Everything below is the detail behind that.
A Note on Inches vs Centimeters
IKEA designs in metric and converts to inches for the U.S. market, so dimensions are often "rounded" numbers like 30 inches that are really tidy metric figures underneath. Always design from the actual published dimensions, and when matching appliances, verify the real measurements rather than assuming. See appliance dimensions for how openings work. Note too that ENHET, IKEA's simpler kitchen line, uses its own limited set of widths and heights and is not interchangeable with SEKTION; our ENHET vs SEKTION comparison explains the differences.
Base Cabinets
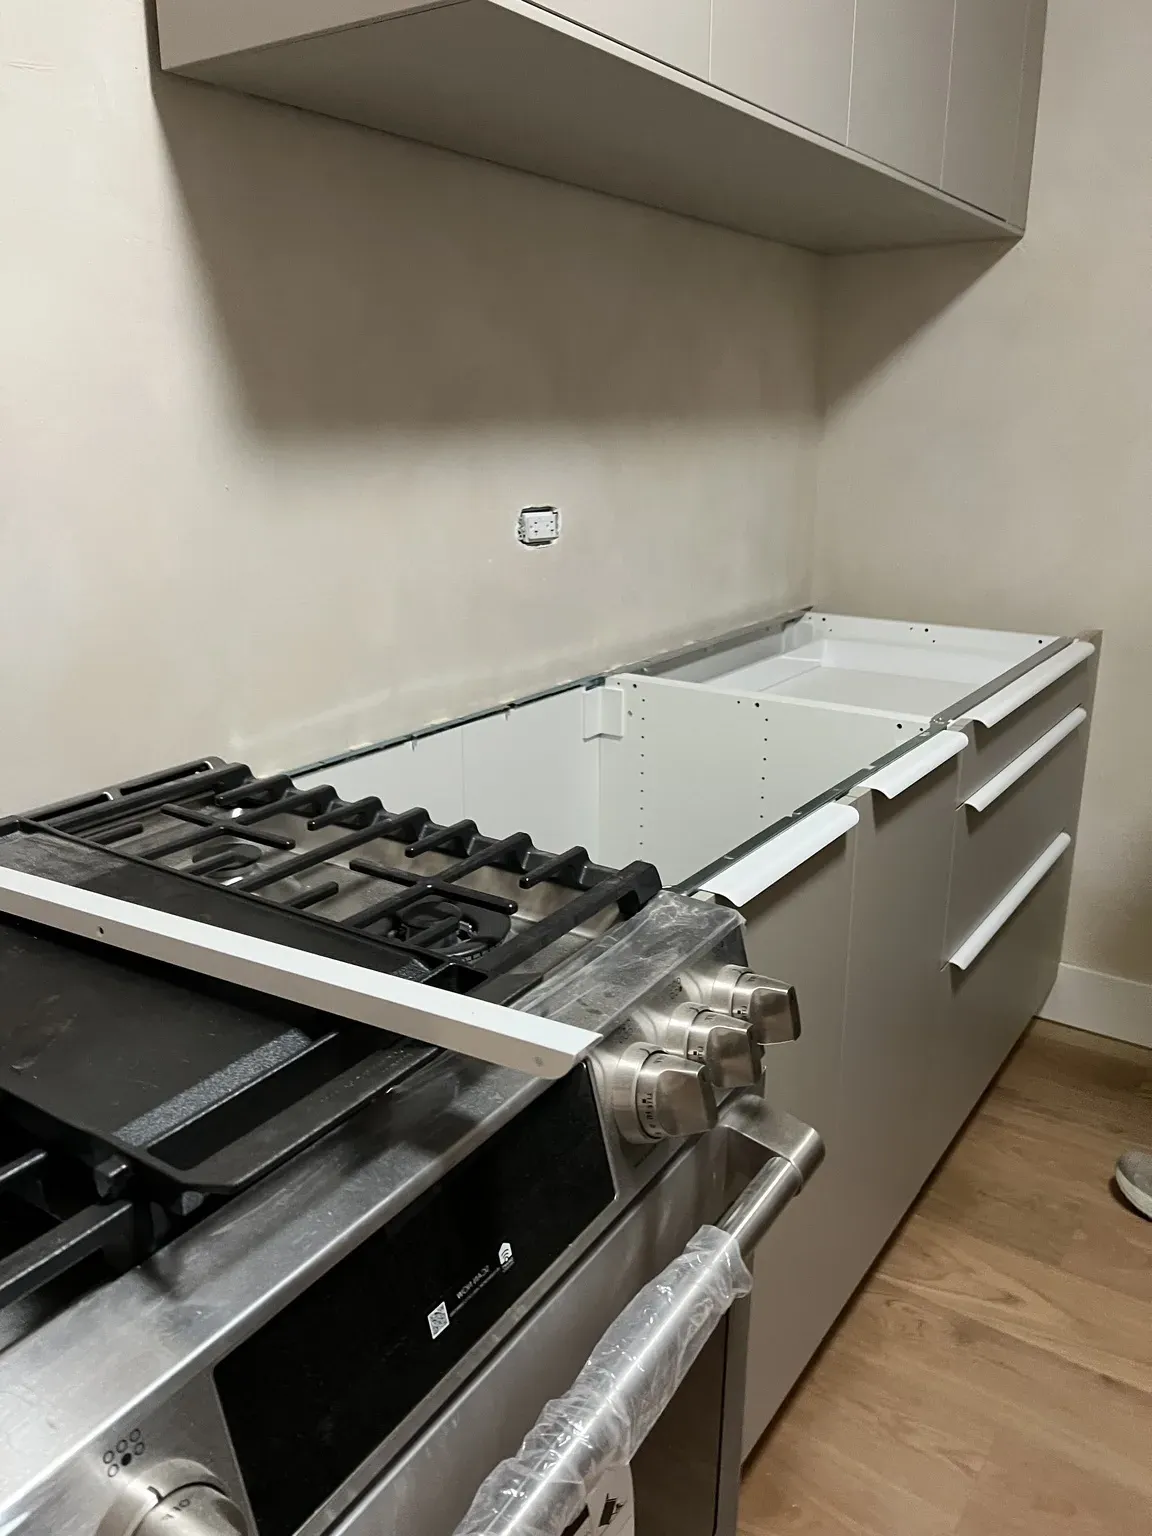
Base cabinets sit on the floor and support your countertop. Key dimensions:
| Dimension | SEKTION base cabinets |
|---|---|
| Frame height | 30 inches |
| Legs | 4.5 inches, adjustable, for 34.5 inches to the top of the frame |
| Finished counter height | About 36 inches with a standard countertop |
| Depth | 24 inches standard; 15 inches for shallow runs |
| Widths | 12, 15, 18, 21, 24, 30 and 36 inches, plus a few special sizes such as 9-inch pull-outs and 38- and 47-inch corner units |
Base cabinets come configured as door cabinets, drawer cabinets (with two, three, four, or five drawers), sink bases, and corner units. The drawer configurations are one of SEKTION's best features — full-extension MAXIMERA drawers make deep base storage genuinely usable.
Wall Cabinets
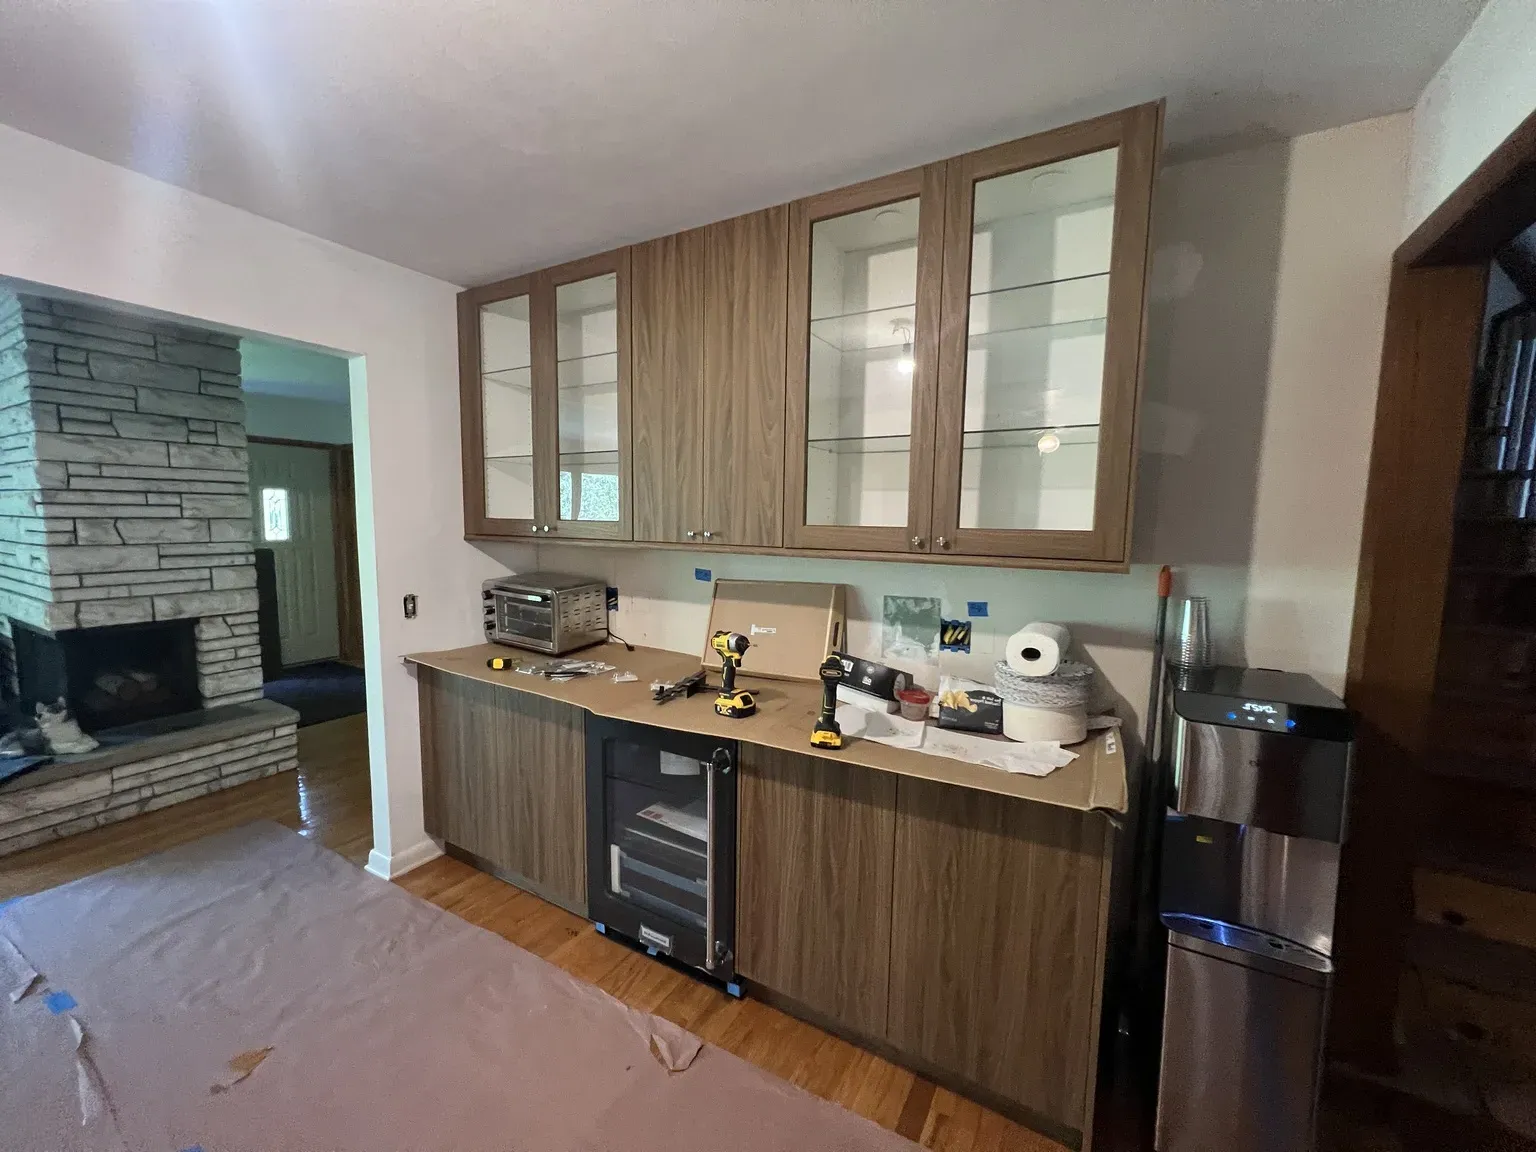
Wall cabinets hang from a steel suspension rail above your countertop. Key dimensions:
| Dimension | SEKTION wall cabinets |
|---|---|
| Heights | 15, 20, 30 and 40 inches |
| Depth | 15 inches standard; deeper units exist for over-refrigerator and specialty positions, so check the current range |
| Widths | 12, 15, 18, 21, 24, 30 and 36 inches, with corner and special units in other sizes |
| Mounting | Steel suspension rail screwed to the wall studs |
The 30-inch height is the everyday standard. The 40-inch height is popular for reaching closer to an 8-foot ceiling, and the 15- and 20-inch heights are used over refrigerators and for stacking. To close the gap to the ceiling entirely, see extend cabinets to the ceiling; for how the rail works, see our suspension rail installation guide.
Tall Cabinets (Pantry and Oven Housing)
Tall cabinets run from the floor up and are used for pantries, broom storage, or to house a wall oven and microwave. Key dimensions:
| Dimension | SEKTION tall cabinets |
|---|---|
| Heights | 80 and 90 inches (frame only; add the legs) |
| Depths | 24 inches standard; 15 inches for shallow pantries |
| Widths | 18, 24 and 30 inches are typical |
Tall cabinets are a great way to add high-capacity storage without taking up much floor footprint. See our pantry and tall cabinets guide for configuration ideas.
Cover Panels, Toe-Kicks, and Fillers
These are not "cabinets," but they are dimensioned parts you must order:
- Cover panels finish any exposed cabinet side and come sized to match base, wall, and tall cabinet depths and heights
- Toe-kick (plinth) runs along the floor at the base; IKEA sells it in standard lengths you cut to fit
- Filler pieces bridge gaps where cabinets meet walls; you cut them down on site to scribe to uneven walls
Always order extra of these — see the toe-kick and filler guide.
How to Choose the Right Cabinet Widths
With so many width options, planning comes down to filling your wall length efficiently:
- Measure your wall length precisely (top, middle, bottom) — see how to measure
- Subtract space for appliances and corner units
- Fill the remaining run with the fewest, widest cabinets that fit — wider cabinets mean fewer seams and lower cost per inch of storage
- Use filler pieces to absorb the leftover inches at the ends
Wider drawer bases (30 and 36 inches) are especially valuable for pots, pans, and dishes. Narrow 12 and 15-inch cabinets are useful for tray storage or to fill awkward spaces.
Matching Cabinets to Appliances
Cabinet openings must match your appliance dimensions:
| Appliance | Typical opening | Notes |
|---|---|---|
| Freestanding range or cooktop | 30 inches | Some ranges are 36 inches; measure the model you are buying |
| Dishwasher | 24 inches | Panel-ready and 18-inch compact models exist |
| Refrigerator | Varies widely | Measure the specific model and leave clearance for door swing and ventilation |
| Range hood or over-the-range microwave | Match the range width | Typically 30 inches above the cooktop; confirm the manufacturer's clearance |
Always confirm appliance specs before finalizing cabinet widths. A mismatch here is one of the most expensive mistakes to fix after ordering.
Standard Countertop and Clearance Dimensions
Beyond the cabinets themselves:
| Measurement | Standard |
|---|---|
| Finished counter height | About 36 inches |
| Countertop overhang | About 1.5 inches past the cabinet face |
| Backsplash gap (counter to bottom of wall cabinets) | 18 inches |
| Walkway between opposing runs | At least 42 inches; more in high-traffic kitchens |
| Clearance on each side of an island | 36–42 inches |
Why Dimensions Matter So Much for Old Homes
In newer homes with square rooms, standard dimensions drop right in. In older New England homes — Capes, colonials, triple-deckers — walls are rarely plumb and floors slope, which is exactly why fillers, adjustable legs, and the suspension rail exist. The standard cabinet sizes stay the same; the filler and leveling work absorbs the irregularities. See IKEA kitchen in an old house, and for what that looks like in practice across the pre-war housing of Providence and Pawtucket, see our Rhode Island page.
Let Us Help You Get the Dimensions Right
Choosing cabinet sizes is the foundation of a kitchen that fits perfectly and works beautifully. Get it right and installation is smooth; get it wrong and you are making return trips to IKEA mid-project.
We review your cabinet selections and measurements for free before you order, and we handle full assembly and installation across Massachusetts, Connecticut, and Rhode Island. Request a free estimate and we will make sure your dimensions are spot-on.
Frequently asked questions
About the authors
This guide was written and reviewed by the Hearthstone Kitchens installation team, who have installed 600+ IKEA kitchens in Massachusetts, Connecticut and Rhode Island over 7+ years. Prices reflect what we see on real quotes in 2026 and are updated when the market moves. We are an independent installer and are not affiliated with IKEA.
Ready to talk about ikea cabinet assembly?
Upload your IKEA plan or a few photos. We will check it for missing pieces and send an itemized estimate within 3 hours, free and with no obligation.