Key takeaways
- A mid-range 10x10 IKEA kitchen in Boston, with quartz and professional installation, usually comes to $11,000–$16,000 before appliances. Installation labor is $2,500–$4,500 of that.
- Boston ISD does not require a permit just to add or replace kitchen cabinets. Gas, electrical, plumbing and structural work does, and Massachusetts-licensed trades pull those permits.
- The building moves the price more than the neighborhood: a third-floor walk-up with plaster walls costs more to install than the same kitchen in an elevator building with drywall.
- Budget for the city too: an optional moving-truck permit costs $69 for two spaces at the time of writing, and a curbside dumpster needs a Public Works street occupancy permit.
Cost
$11,000–$16,000 for a mid-range 10x10, before appliances
Time
Install 3–4 days; stone counters 1–2 weeks later
On this page
- What an IKEA kitchen remodel costs in Boston
- Rowhouse, triple-decker or tower: how the building changes the job
- Permits: what Boston ISD needs, and what it doesn't
- A realistic Boston remodel timeline
- Parking, dumpsters and where 20 cabinets wait
- Boston at a glance, by neighborhood
- Getting a real number for your Boston kitchen
A mid-range IKEA kitchen remodel in Boston, a 10x10 kitchen with popular doors, a quartz countertop and professional installation, usually costs $11,000 to $16,000 before appliances. A value build with budget doors and a laminate top starts around $7,000; a premium build with upper-tier fronts, a soffit and stacked wall cabinets reaches about $24,000. Installation labor is $2,500 to $4,500 of the total, at $125 to $225 per cabinet.
What makes Boston different isn't the cabinets, which cost the same here as anywhere. It's the building: a South End rowhouse with a brick party wall, a Dorchester triple-decker with three flights of stairs, or a Seaport tower with a booked freight elevator. Each one changes the labor, the schedule and the paperwork. This guide covers all three, along with Boston ISD's permit rules, the parking and dumpster permits, and a realistic timeline.
What an IKEA kitchen remodel costs in Boston
These are 2026 numbers for a 10x10 kitchen of about 20 cabinets, the standard size for comparing quotes.
| Line item | Value | Mid-range | Premium |
|---|---|---|---|
| IKEA cabinets, doors and drawers | $2,500–$3,500 | $3,500–$5,000 | $5,000–$6,500 |
| Countertop, about 30 sq ft | Laminate $400–$900 or butcher block $600–$1,400 | Quartz $2,000–$3,500 | Premium quartz $3,000–$3,500+ |
| Assembly and installation, about 20 cabinets | $2,500–$3,200 | $3,200–$4,000 | $4,000–$4,500 |
| Countertop templating and installation | Cut and fitted on site with the job | $500–$1,000 | $500–$1,000 |
| Removing the old kitchen, haul-away included | DIY | $500–$1,000 | $1,000–$1,500 |
| Trim, scribing or a soffit | $0–$300 | $300–$800 | $600–$2,000 |
| Appliance installation | DIY | $300–$800 (2 units) | $600–$1,600 (4 units) |
| Backsplash installation (tile extra) | DIY | $600–$1,200 | $1,200–$1,800 |
| Typical all-in, before appliances | $7,000–$10,000 | $11,000–$16,000 | $17,000–$24,000 |
Door tiers drive the cabinet line: VEDDINGE and similar slab fronts at the entry level, AXSTAD and BODBYN in the middle, LERHYTTAN and VOXTORP at the top. The full cost breakdown explains every line, and the cost calculator gives a first number for your own layout.
The Boston-only lines
Some costs come from the city or the building rather than from us, and they rarely show up on a first estimate.
- A moving-truck permit. Boston issues no visitor parking permits, so IKEA's truck and our van need a legal space. The Office of the Parking Clerk sells an optional moving-truck permit: at the time of writing, $69 for two spaces and two signs, plus $40 on metered spaces. Apply at least 15 days ahead; the signs go up 48 hours before.
- A dumpster permit, if you want one. A dumpster at the curb needs a street occupancy permit from Public Works, with seven business days' notice and a fee that grows with its size and the days it sits there. For a single kitchen, disposal is included in our removal price, so most jobs skip the dumpster.
- Lead-safe work in older houses. Much of Boston's housing predates 1978. Massachusetts requires renovation that disturbs paint in pre-1978 homes to be done by a licensed lead-safe renovation contractor, which adds containment and cleanup to the removal line. Ask for it as its own line.
- Plumber and electrician. If the sink, range or outlets move, Massachusetts-licensed trades do that work and price it from their own visit.
- Condo building costs. Elevator padding, dock fees or a building deposit are set by the management company, not by us.
Rowhouse, triple-decker or tower: how the building changes the job
South End, Back Bay and Beacon Hill rowhouses
The South End's rowhouses went up from 1850 in long uniform rows, and Back Bay and Beacon Hill follow the same pattern: narrow lots, tall rooms, and kitchens set against a shared wall that is often brick. The suspension rail goes into the masonry on masonry anchors, not into the plaster skim on top, which takes longer than screwing into studs.
Ceiling height is the other early decision. Under a 10-foot ceiling, 40-inch wall cabinets still stop about 26 inches short. Decide before ordering whether that space gets a second stacked row, a soffit, or deliberate open space; our guide to extending cabinets to the ceiling runs the numbers.
Dorchester, Jamaica Plain and Roslindale triple-deckers
The triple-decker kitchen sits at the back of each flat, often with a chimney chase in one corner, plaster and lath on every wall, and a floor that drops an inch or more toward the porch. Every carton climbs the stairs, the rail screws have to find studs through plaster, and the base run gets shimmed where the floor falls away beyond the legs' adjustment. Our guides to plaster and lath walls and leveling on uneven floors cover the technique.
The good news: these kitchens are usually smaller than a 10x10, often well under 20 cabinets, so the total can land at or below $2,500–$4,500 even when the rate per cabinet sits near the top of the range.
Condo towers in the Seaport, Fenway and downtown
Most management companies want a certificate of insurance naming the association before a contractor's van is allowed at the dock. We're insured and send the certificate on request, worded the way your building asks, together with the dates we need the service elevator padded and booked. Quiet hours and dock windows decide when assembly starts each morning and when the old kitchen can come down, so send the building rules with your plan and they go into the schedule and the price.
One paperwork gap to know about: Massachusetts' home improvement contractor law covers owner-occupied buildings of one to four units. In a large condo building, that law and its guaranty fund may not apply to your job, so read the contract and the insurance certificate carefully.
West Roxbury and Hyde Park single-family houses
Driveways, drywall in many of the postwar houses and a ground-floor kitchen make the easiest Boston installs. These jobs tend to price toward the lower end of the range.
Permits: what Boston ISD needs, and what it doesn't
Boston's Inspectional Services Department says that adding or replacing kitchen cabinets does not require a permit. That covers the cabinet work in an unchanged layout.
A permit comes in once the job touches gas or electrical lines, or grows into a full renovation. In Boston, plumbing, electrical and sheet-metal permits can only be pulled by Massachusetts-licensed trades. Structural changes go through ISD: the Short Form for minor alterations without structural change, the Long Form for moving structural walls, egress, new windows or doorways. Confirm your scope with ISD at 1010 Massachusetts Avenue or through its online portal before demolition.
If you live in an architectural or landmark district such as Back Bay or Beacon Hill, the commission reviews exterior changes. The cabinets inside are not its concern, but a new window over the sink or a range hood vented through the front wall can be. Settle the hood duct route before ordering. Our Boston installation page and the permit guide for MA, CT and RI go deeper.
Video from one of our installs
Raised-panel white pantry and uppers
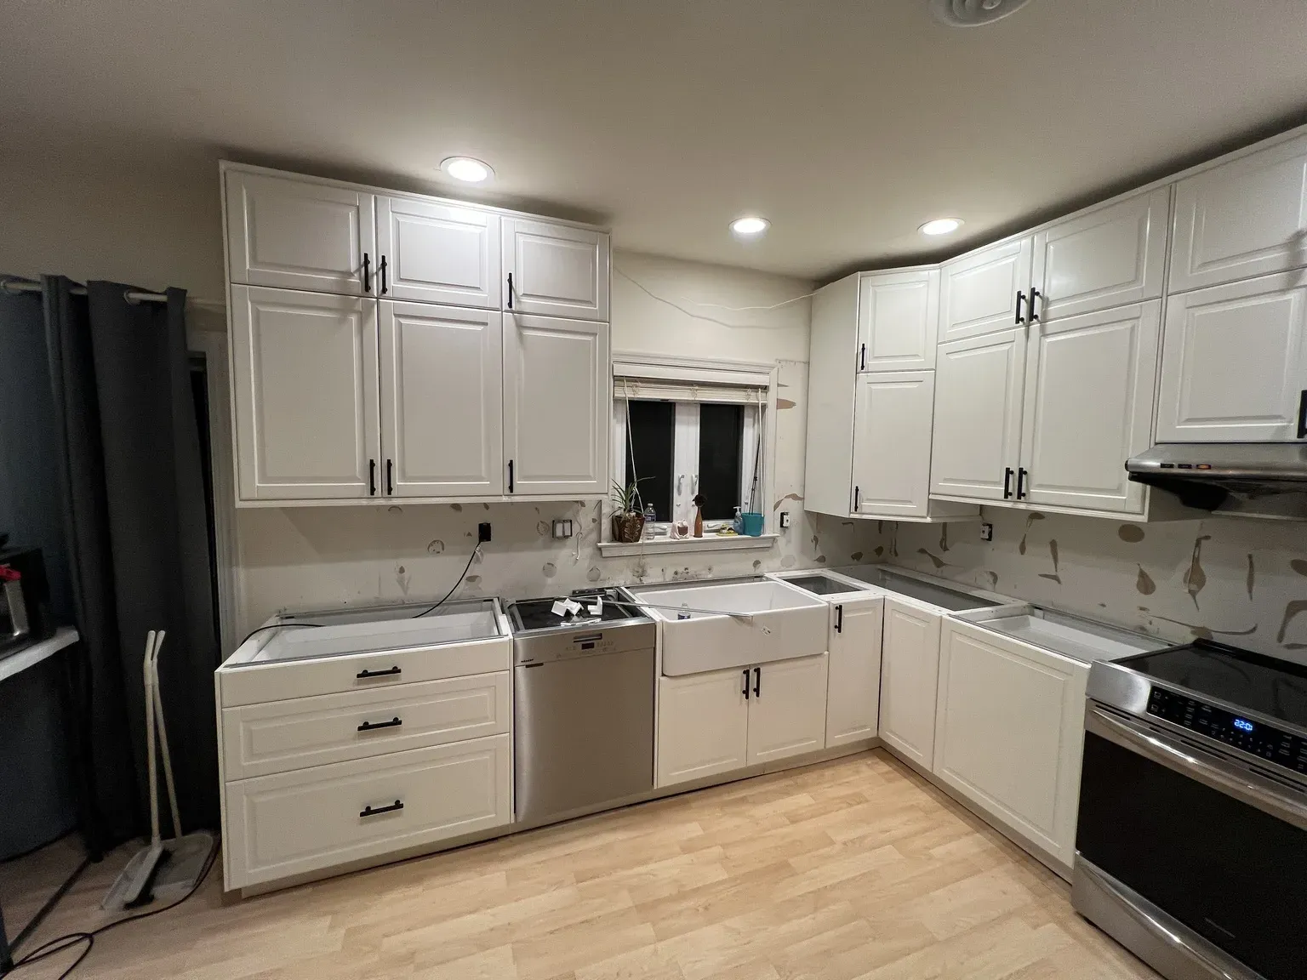
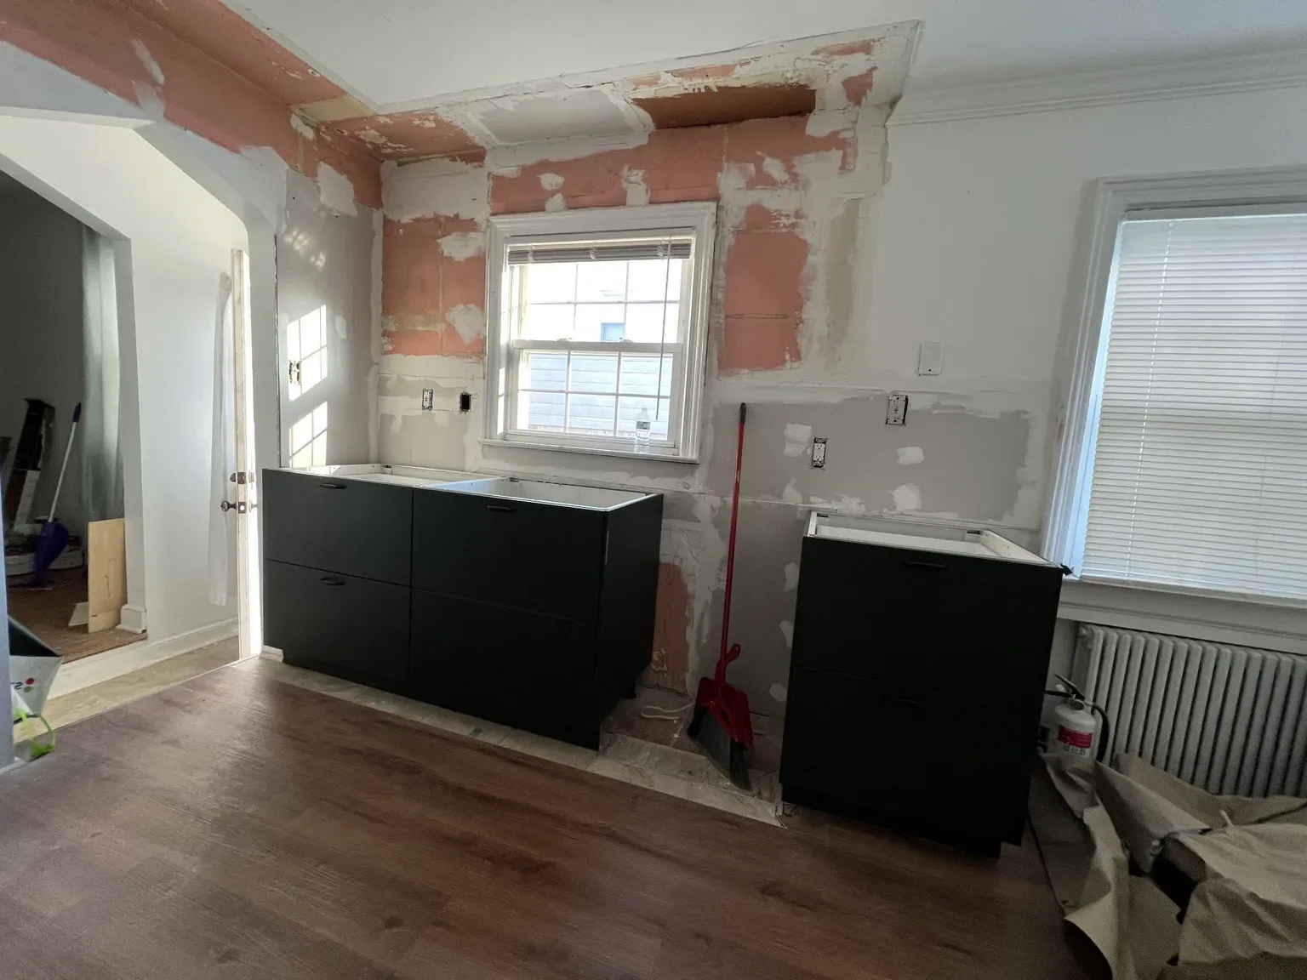
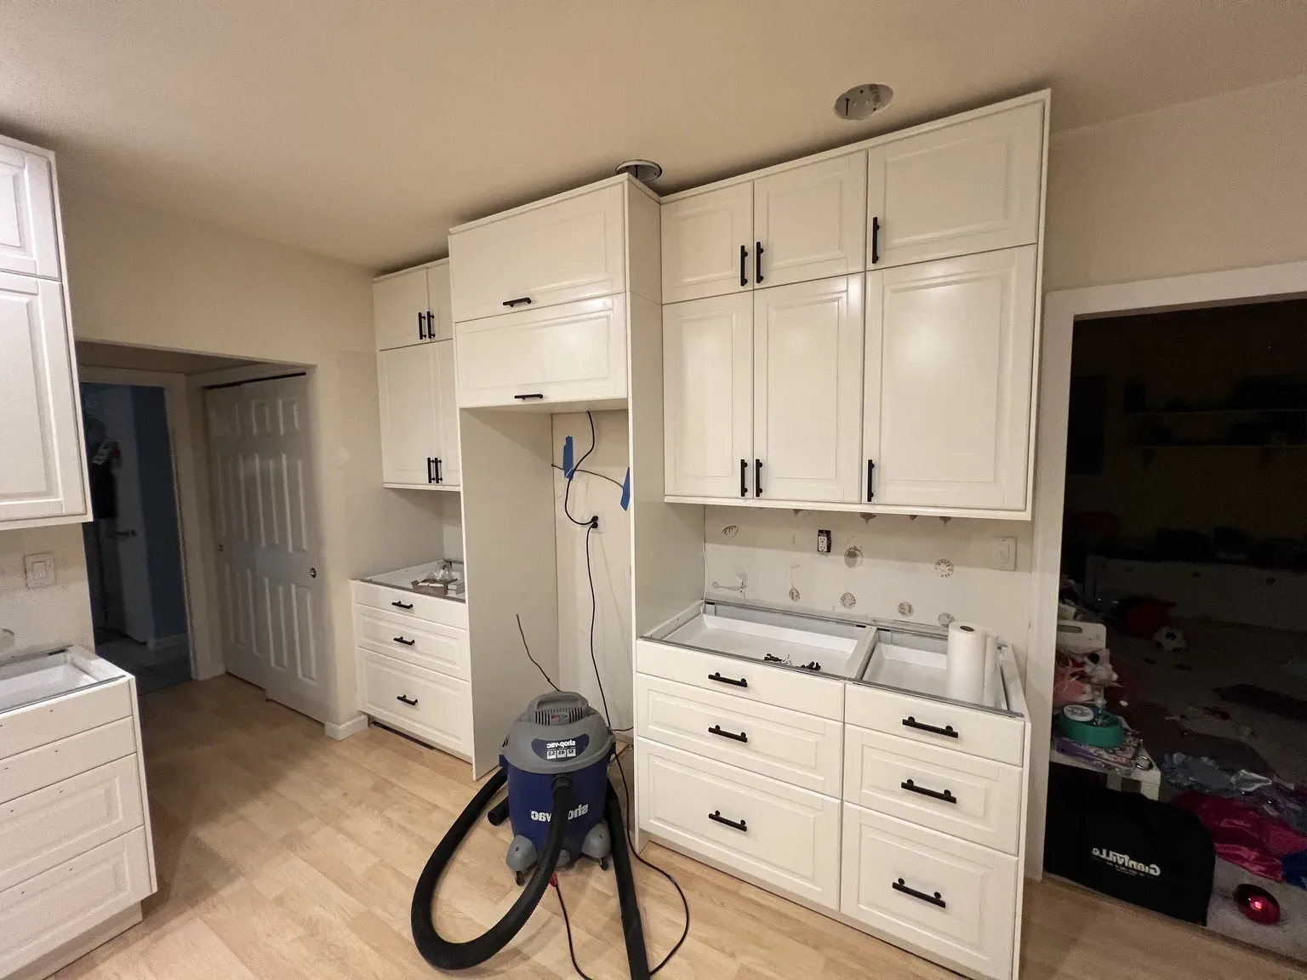
An old kitchen gutted and the new IKEA cabinets going in, wall by wall. In a Boston remodel this is usually day two or three, after removal and any rough plumbing or electrical.
A realistic Boston remodel timeline
| Step | Typical time | What to know |
|---|---|---|
| Plan review and itemized price | Within 3 business hours | Send the IKEA Planner PDF, the item list and photos of the kitchen, the entry and the stairs |
| Order and book IKEA delivery | Depends on IKEA stock and delivery dates | Choose an in-home option; reserve the elevator for delivery day too |
| Moving-truck permit | Apply 15+ days ahead | Signs go up 48 hours before |
| Removing the old kitchen | About 1 day | Disposal included; lead-safe work in pre-1978 rooms |
| Plumbing and electrical rough-in | Only if anything moves | Licensed trades, their own permits |
| Cabinet installation | 1–2 days galley, 3–4 days L or U, 5–7 days large | First morning: every carton counted against the order list |
| Countertop template and fabrication | Template after cabinets; stone takes 1–2 weeks | Laminate and butcher block are cut on site the same week |
| Countertop, backsplash and final hookups | 1–3 days | Appliances connected by licensed trades |
The number that matters most is how long you live without a kitchen. With laminate or butcher block, which we cut on site, a typical L-shaped kitchen can be working within about a week of removal. With quartz or granite, plan on two to three weeks without a usable counter, because the stone can't be templated until the cabinets are set. Our guide to installation timelines covers the variations.
Video from one of our installs
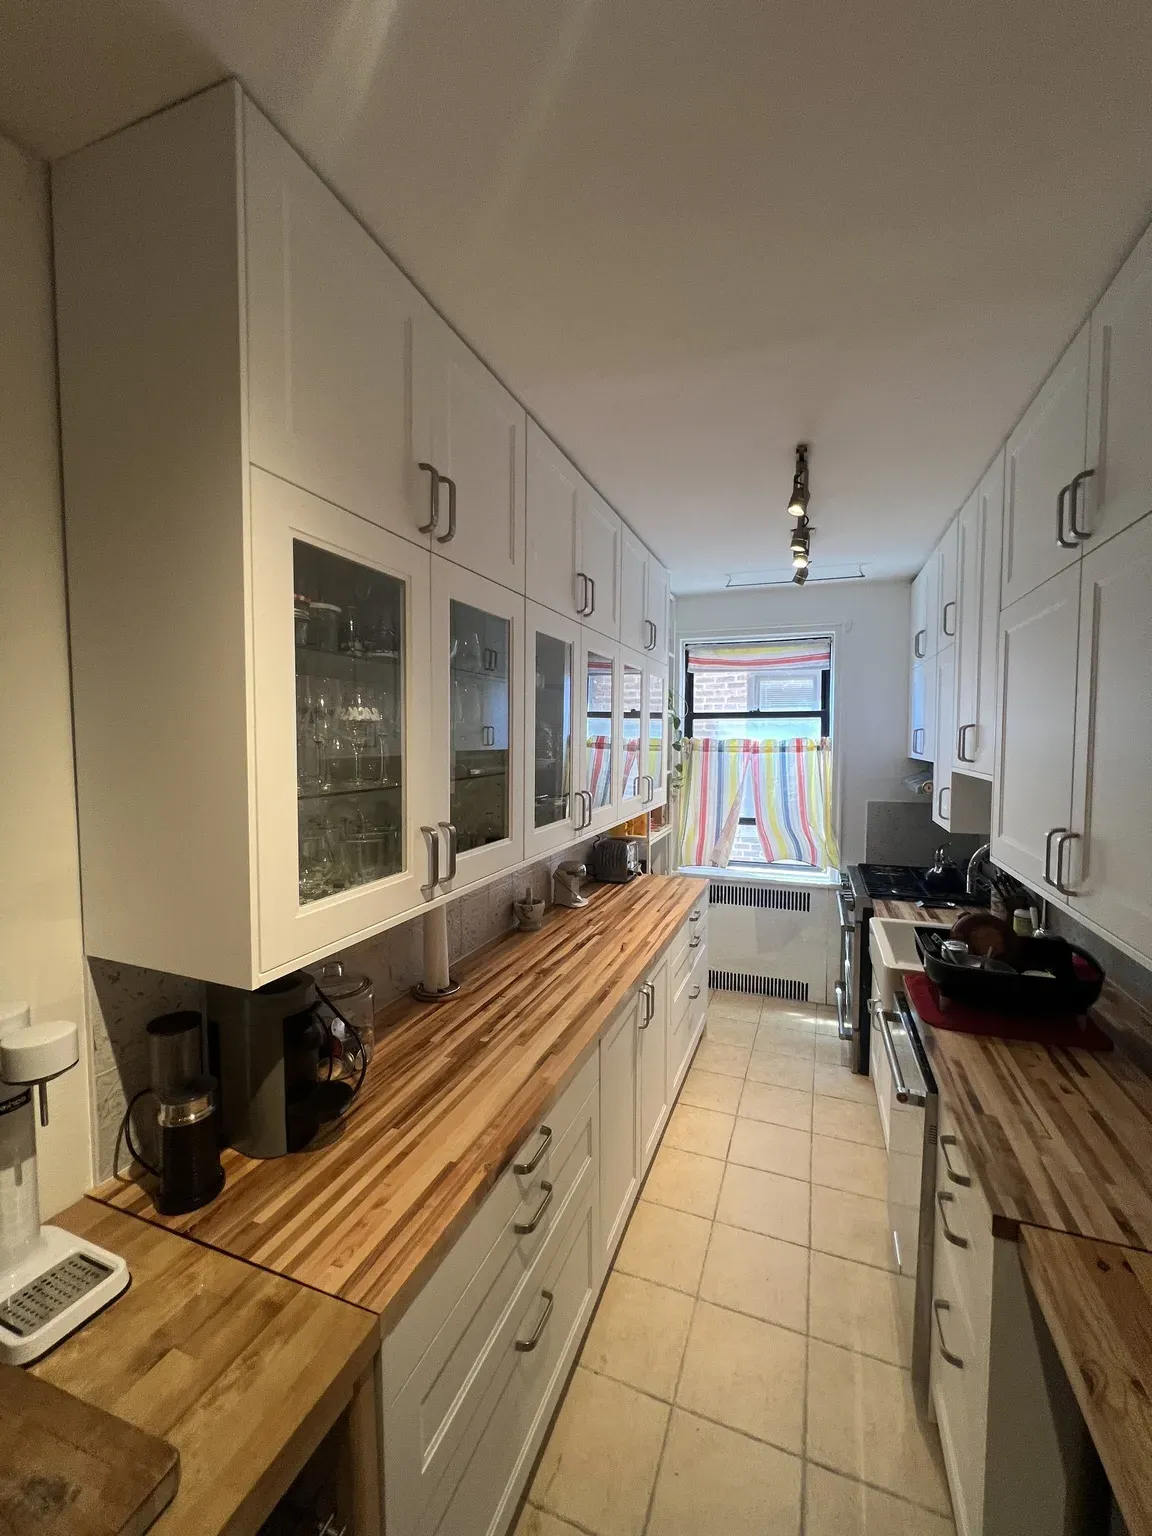
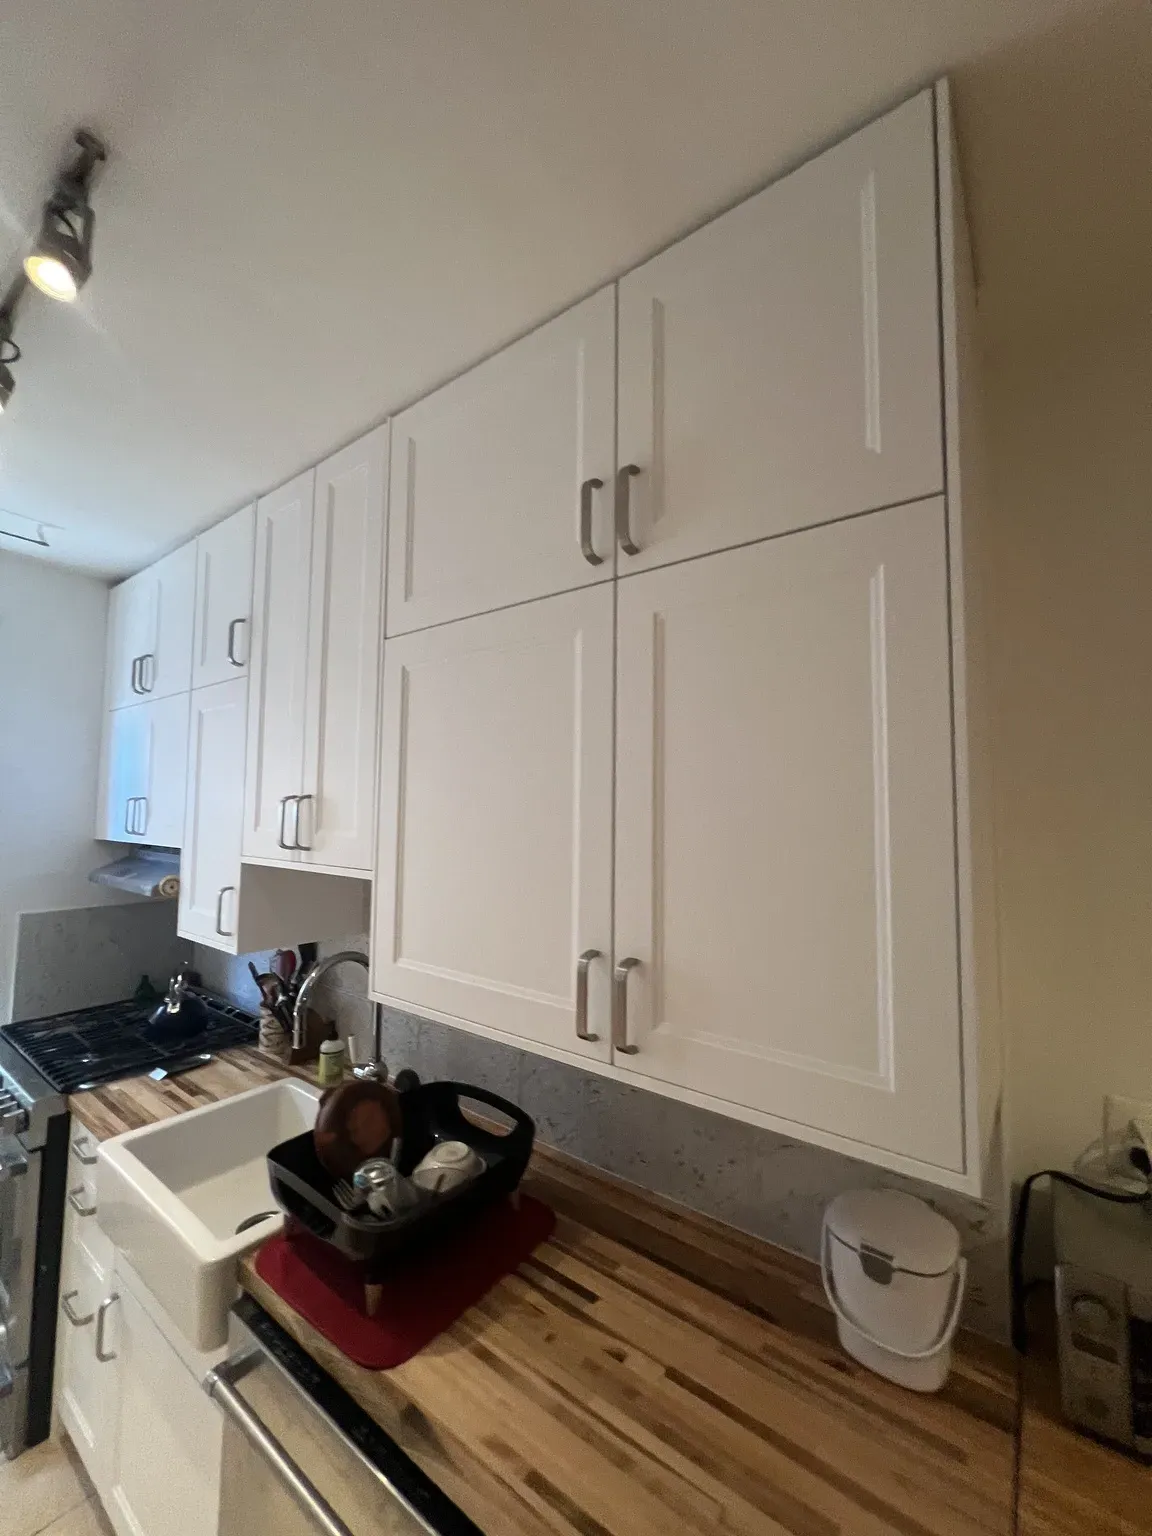
Finished white galley with butcher block
A narrow SEKTION galley with wood tops on both runs, from empty walls to finished. Wood and laminate tops are cut on site, so a kitchen like this is usable days sooner than one waiting on stone.
Parking, dumpsters and where 20 cabinets wait
On a tight North End, Back Bay or Beacon Hill street, the moving-truck permit is the difference between carrying from the curb and carrying from around the corner, and it saves time on both delivery day and install day. In a building with a loading dock, the dock schedule does the same job.
The boxes need a home too. A 20-cabinet order fills a good part of a living room. A spare bedroom or dining room near the kitchen works best, and nothing gets assembled until every carton is checked off the order list. In a condo, ask the building whether cartons can sit in a storage room for a day; most can't, so plan for them inside the unit.
Boston at a glance, by neighborhood
| Area | Typical building | What it means for the install |
|---|---|---|
| Back Bay, Beacon Hill, South End | 1800s rowhouses and condo conversions | Masonry walls, tall ceilings, tight parking; decide on stacked uppers or a soffit early |
| North End, Charlestown | Walk-ups on narrow streets | The moving-truck permit is worth it; long carries |
| Dorchester, Jamaica Plain, Roslindale | Triple-deckers and two-families | Stairs, plaster, sloping floors, smaller kitchens |
| Seaport, Fenway, Downtown | Condo towers | Insurance certificate, freight elevator, dock windows, quiet hours |
| West Roxbury, Hyde Park | Single-family houses with driveways | Easiest logistics; prices toward the lower end |
Just outside the city, the same patterns hold in Cambridge, Somerville, Newton and Brookline and Quincy and the South Shore.
Getting a real number for your Boston kitchen
Send the IKEA Kitchen Planner PDF and item list through our contact page, with a few photos of the room, the entry and the stairs, and the building's rules if you live in a condo. We review the plan for free, flag anything missing from the order, and send an itemized price within 3 business hours: cabinets line by line, removal, soffit, countertop work and appliances as separate lines you can take or leave.
Frequently asked questions
In 2026, a mid-range 10x10 IKEA kitchen in Boston with quartz countertops and professional installation usually costs $11,000–$16,000 before appliances. Value builds start around $7,000 and premium builds reach about $24,000. Installation labor is $125–$225 per cabinet, about $2,500–$4,500 for a 20-cabinet kitchen.
No, not for the cabinets alone. Boston's Inspectional Services Department says adding or replacing kitchen cabinets does not require a permit. Gas, electrical and plumbing work need permits pulled by Massachusetts-licensed trades, and structural changes go through ISD on the Short Form or Long Form.
Cabinet installation takes one to two days for a galley and three to four for a typical L- or U-shaped kitchen, plus a day for removing the old one. With laminate or butcher block the kitchen can be working within about a week. With quartz or granite, plan on two to three weeks without a usable counter, because stone is templated after the cabinets are set and takes one to two weeks to fabricate.
Yes. Triple-deckers and walk-ups are a large share of Boston-area work. Every carton is carried up, rail screws go through plaster into studs, and the base is shimmed where the floor slopes, so those jobs sit toward the top of the $125–$225 per-cabinet range. Ask IKEA how it handles stairs before you book delivery.
It is optional but often worth it. Boston issues no visitor parking permits, and the Office of the Parking Clerk sells a moving-truck permit, $69 for two spaces and two signs at the time of writing plus $40 on metered spaces. Apply at least 15 days ahead; the signs go up 48 hours before.
Yes. We send a certificate of insurance naming your association, worded the way the management company asks, along with the dates we need the service elevator. Send the building's rules with your plan so quiet hours and dock windows are built into the schedule and the price.
About the authors
This guide was written and reviewed by the Hearthstone Kitchens installation team, who have installed 600+ IKEA kitchens in Massachusetts, Connecticut and Rhode Island over 7+ years. Prices reflect what we see on real quotes in 2026 and are updated when the market moves. We are an independent installer and are not affiliated with IKEA. We install in Massachusetts, Connecticut and Rhode Island.
Ready to talk about kitchen removal?
Upload your IKEA plan or a few photos. We will check it for missing pieces and send an itemized estimate within 3 hours, free and with no obligation.